I come out and look at the site with you
I come out to look at every job myself, so the person you talk to is the one who answers for the wall. I spent years laying block for a big commercial outfit before I started this business in Yakima in 2023.
Planning a basement, addition or new foundation and wondering what the walls need? We build block walls matched to how your ground drains.
Foundation block wall installation in Yakima means building your basement or foundation walls from concrete block so they hold back the soil pressing in from outside, with reinforcement and a water barrier picked for your ground.
Most people call us when they're adding a basement, putting on an addition or starting a new house. The wall has one job, which is holding back the soil and water around it, and how hard that soil pushes decides whether plain block will do or the wall needs steel.
The price moves with the wall's length and height, whether it's reinforced, which water protection your soil calls for and how easy the dig is. The schedule mostly turns on getting plans through the city or county and on weather for the dig and backfill. Your own figure comes from the estimate after I've seen the site.
Here's how it goes from the first call to the final walk-through, and who you deal with at each step.
I come out to look at every job myself, so the person you talk to is the one who answers for the wall. I spent years laying block for a big commercial outfit before I started this business in Yakima in 2023.
After the visit, you get an estimate based on what I saw, with the wall size, the reinforcement and the water protection I'd use. If part of the job can wait, I'll tell you that too.
We're fully licensed and insured. Our crew builds the wall while I stay involved, and when it's done I walk it with you. Satisfaction guaranteed.
I start with how the ground drains around your house, because that decides whether the wall needs steel and whether dampproofing will do or it needs full waterproofing. Soil that holds water pushes harder and can build pressure against the wall, so I'd rather fit the wall to the ground you actually have. Then we lay the wall, seal it and brace it before any soil goes back against it, because a fresh wall without the floor tying it in shouldn't carry that load alone.
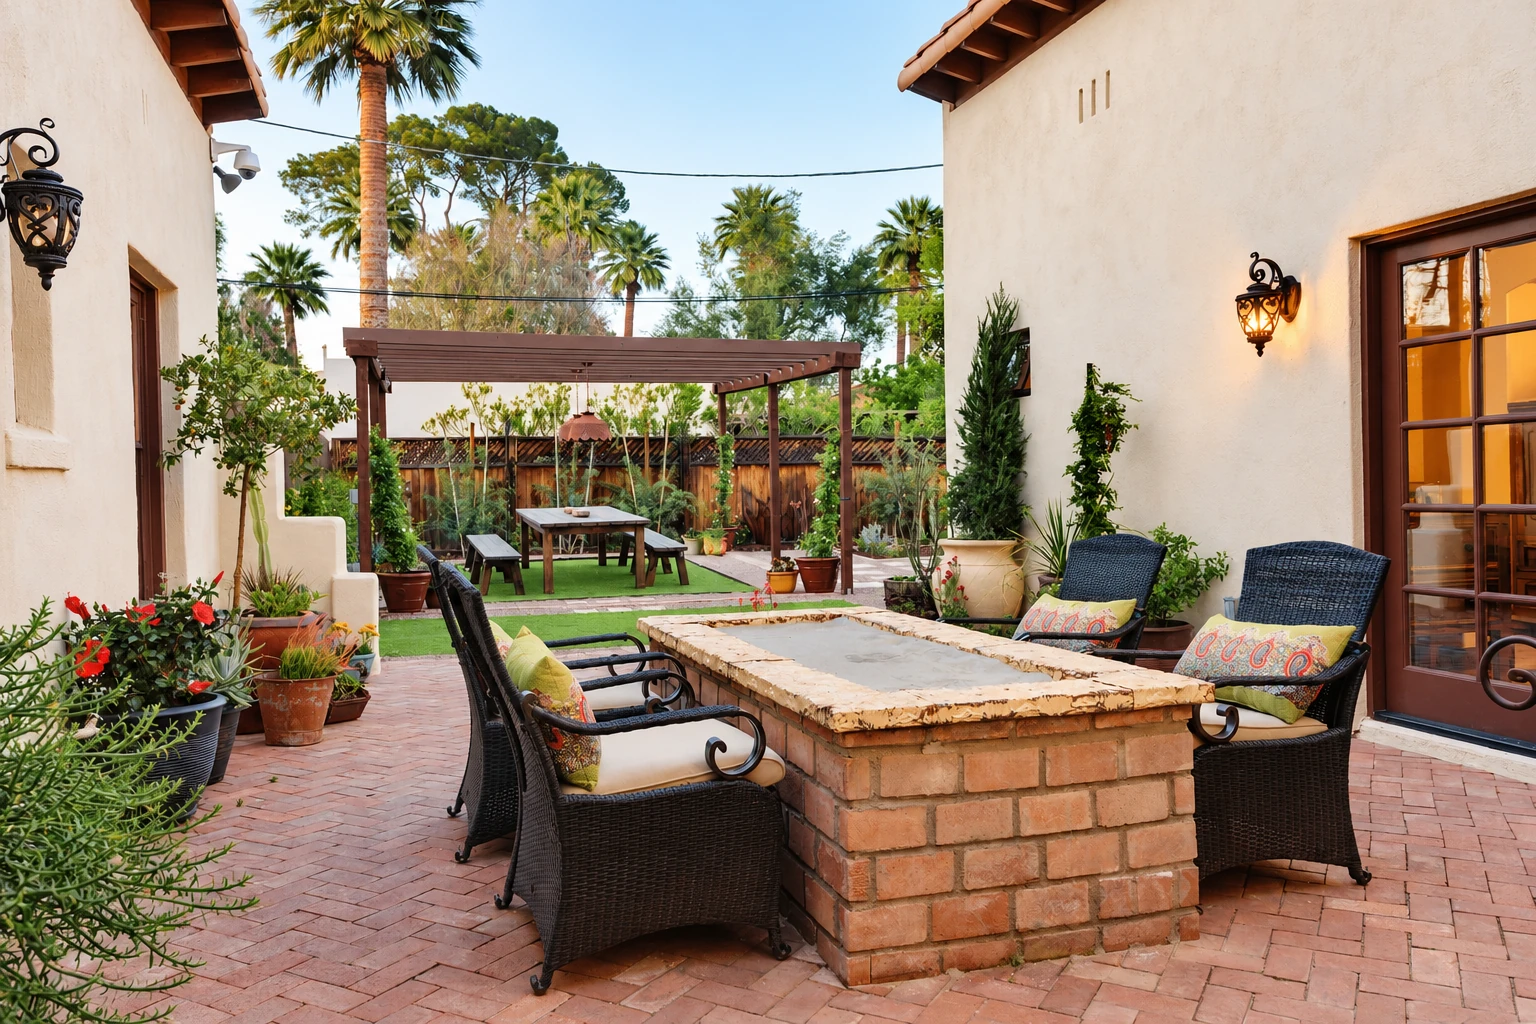
Once the wall is in and the yard is back to grade, a lot of people want a path to the new entry or something built out back. We do that too, with walkway construction and outdoor kitchen masonry.
Commercial work taught me that a spec is there for a reason, so we build in the same order every time.
We dig out to the plans and set the wall's lines before the first block goes down, because a wall that starts square is far easier to keep straight.
Our crew lays the block course by course, with steel and grout in the cores where the wall is reinforced. I check it as it goes up, the way somebody always checked it on commercial jobs.
Once the block is up, we put the dampproofing or waterproofing on the outside face, since that's the side the soil and water sit against.
With the bracing in place, we backfill and clean up. Then I walk the finished wall with you before we call it done.
Call (509) 452-1015 or send the form with your address, whether you're in city limits or the county, and the wall's length and height. We get back to you within one business day to set a time, and I come out to give you a free estimate at your property. No pressure, no obligation.
(509) 452-1015Reinforce it when the soil puts heavy pressure on the wall, because steel lets a thinner wall hold large backfill loads. Plain block walls have a long record of holding soil well, but reinforced walls are getting more common. I'll tell you which one your site calls for once I've seen the ground.
The masonry trade association says codes typically require dampproofing where groundwater drains away well and waterproofing where water pressure can build up. That pressure comes from a high water table or slow-draining backfill like heavy clay, so your soil decides the coating. Sheet membranes and panels depend less on perfect surface prep than coatings, and many stay intact if the wall settles or moves.
Yes, block can be dry stacked and then coated on both faces with surface bonding mortar that's full of small glass fibers. Put on properly to the required thickness, it's about as strong as a conventionally laid plain wall, gives you a dampproof coat on each face and goes up more easily.
Installing a concrete block wall usually costs about $16 to $19 per square foot across the US. That's a national figure for a general block wall, so a basement wall here can come out different once the dig, reinforcement and waterproofing are counted. Your own number comes from the estimate after I've looked at the site.
Inside city limits, City of Yakima Codes takes plans in person or by mail at 129 N 2nd St, and you'll need two sets. For projects the county permits, the footing and foundation inspection comes once the footing excavation is done and any required reinforcing steel is in place. We check with the office that covers your address, and if the job needs a permit we take care of the paperwork with you.
The city's design criteria list a frost depth of 24 inches below grade, which tells you how deep the ground here freezes in winter. The area's soil survey says some soils need drainage under building foundations, and drain tile around the footings cuts down the wetness. That's the reason I check your drainage first, before anything else gets decided.
We work out of Yakima and take jobs in the cities around it, including Selah, Terrace Heights, Union Gap, Ellensburg, Toppenish, Sunnyside and Grandview. If you don't see your city listed, call and ask.
Call (509) 452-1015 or send the form before you dig, so the wall type and water protection are settled while they're still easy to change.
If you're still weighing a basement or an addition, call and I'll give you a straight answer on what the wall needs.
Tell us about your project