I look at the slope with you
I come out to every job myself, walk the slope and any old wall with you, and tell you what I see and what I'd do. You get an estimate from that visit, and a straight answer if the wall can wait.
A slope sliding into your yard or an old wall starting to lean? We plan the drainage first, then build a wall that holds.
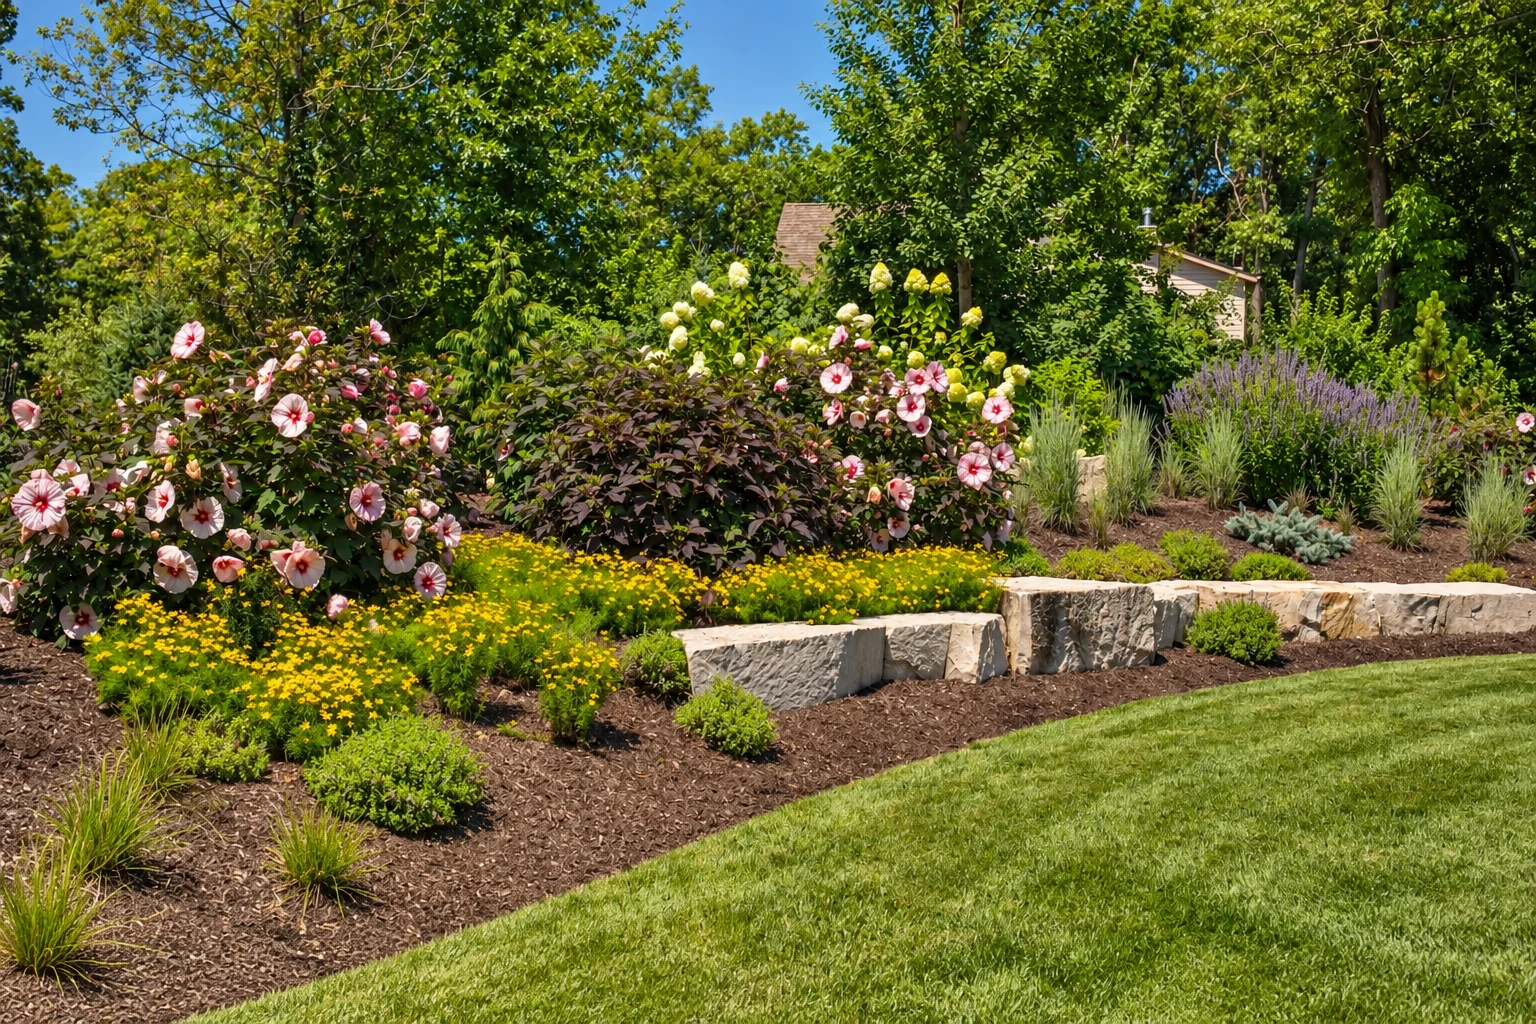
Retaining wall construction in Yakima means building a wall that holds back the soil on a slope, so you get level ground for a yard, a patio or a driveway edge and the hill stops creeping onto the rest of your property.
Most calls start with a slope that keeps washing onto the lawn or an old wall that's begun to lean. A retaining wall holds that soil back. A common kind is the segmental wall, concrete blocks stacked without mortar that stay put mainly by their own weight against the push of the dirt behind them. If your slope is holding and nothing's moving, I'll tell you it can wait.
The price mostly comes down to how long and how tall the wall is, the block or stone you pick, how much drainage goes behind it, how much digging there is and whether the wall needs an engineer. The schedule turns on what the city or county needs for your address, which we check before we start, and on getting the crew and materials in once that's settled. When I come out, I'll tell you what I see and what I'd do, and the estimate puts your own figure on it.
Here's how it goes from the first call to the finished wall. I started this business in Yakima in 2023 after years laying brick and block for a big commercial outfit, where somebody was always checking the work, and I still run every job like someone's going to check it.
I come out to every job myself, walk the slope and any old wall with you, and tell you what I see and what I'd do. You get an estimate from that visit, and a straight answer if the wall can wait.
If you go ahead, we check with the city or county office that covers your address before the crew shows up. If the wall needs a permit, we take care of the paperwork with you.
I stay involved while our crew builds the wall, and when it's done I walk the finished job with you. We're fully licensed and insured. Satisfaction guaranteed.
I start with the water, because drainage is part of the wall, not something tacked on, so we plan where it goes before the first block goes down. Before I price the job, I check whether your wall needs an engineer, since the industry guidance is to check local code on a wall of any size, and an engineered wall gets built strictly to its approved drawings while others follow the block maker's design charts. Then we settle the wall type, and I usually lean toward segmental block because its line can be corrected or moved during the build, which a poured concrete wall won't let you do. After that we dig out, pack the base, build the wall up with its drainage, backfill behind it and clean up.
A new wall often comes up alongside other work on the property. If an older brick or stone wall or chimney is crumbling but still sound, masonry restoration may save it, and if the project is turning into an outdoor living space, we also handle fireplace installation.
The build goes in this order, and each step is there because skipping it shows up later.
We mark where the wall runs and dig out for the base, leaving room behind it for the drainage layer. Getting the line right here is a lot easier than fixing it three rows up.
We pack the base firm and set the first row of block dead level, because every row above it follows that one. A crooked first row shows all the way to the top.
As the wall rises we place the drainage rock and drain behind it and backfill as we go, so water has a way out instead of building up against the block. Where the design calls for soil reinforcement, flat layers that reach back into the soil behind the wall and make it act wider and heavier, they go in course by course.
We set the cap blocks to finish off the top, haul away what's left and leave the site clean. Then the wall's ready for you to use the ground it's holding.
Tell us about your slope with the form or call (509) 452-1015. We respond within 1 business day, then I come out to your property for a free estimate, look at the slope with you and tell you what I'd build. No pressure, no obligation.
(509) 452-1015A retaining wall in Yakima usually costs about $15 to $45 per square foot of wall face, depending on the material. Wall face is the length times the height you see, so adding height grows that area as fast as adding length does. The material is what moves it across that range, and the estimate puts a figure on your own wall.
Poor drainage is by far the most common reason a retaining wall doesn't hold up, and left alone it can turn into outright failure. Old-style weep holes, small openings through the face of the wall, often stop working because they clog with the wrong backfill, plants, animals or trash. On any bid, ask where the drain sits, since one block maker's specs put the drain pipe at the lowest possible point in the wall rock.
You apply with the City of Yakima's Codes office, using the application packet you download from the city and two sets of plans, either in person or by mail. Whether your wall needs one is something we check before any work starts.
Any contractor building your wall has to be registered with the state's Department of Labor & Industries and be bonded and insured. State law also makes contractors show their registration number on estimates, bids, ads and business cards, so look for it on every estimate you get.
Two city rules can shape a wall here. The city's building design criteria list frost depth at 24 inches below grade, so it's fair to ask any builder how your wall's base sits relative to that, and I'll go over it with you on site. If your lot falls in an area the city designates as critical, such as a flood hazard area, a wetland or a geologically hazardous area, construction there has to go through the city's Critical Areas review first, though some work is exempt.
We work out of Yakima and take jobs in the cities around it, including Selah, Terrace Heights, Union Gap and Ellensburg. A lot of what we see is sloped yards and older walls that have started to lean, and if you don't see your city listed, call and ask.
Call (509) 452-1015 or use the contact form, and if you have the wall's rough length, height and a few photos of the slope handy, I can come out already knowing what to look at.
If you're not sure your slope needs a wall yet, call and I'll give you a straight answer.
Tell us about your project